KUMBALAM, KOCHI · A VENUE IN THE MAKING
Your day,
by the water.
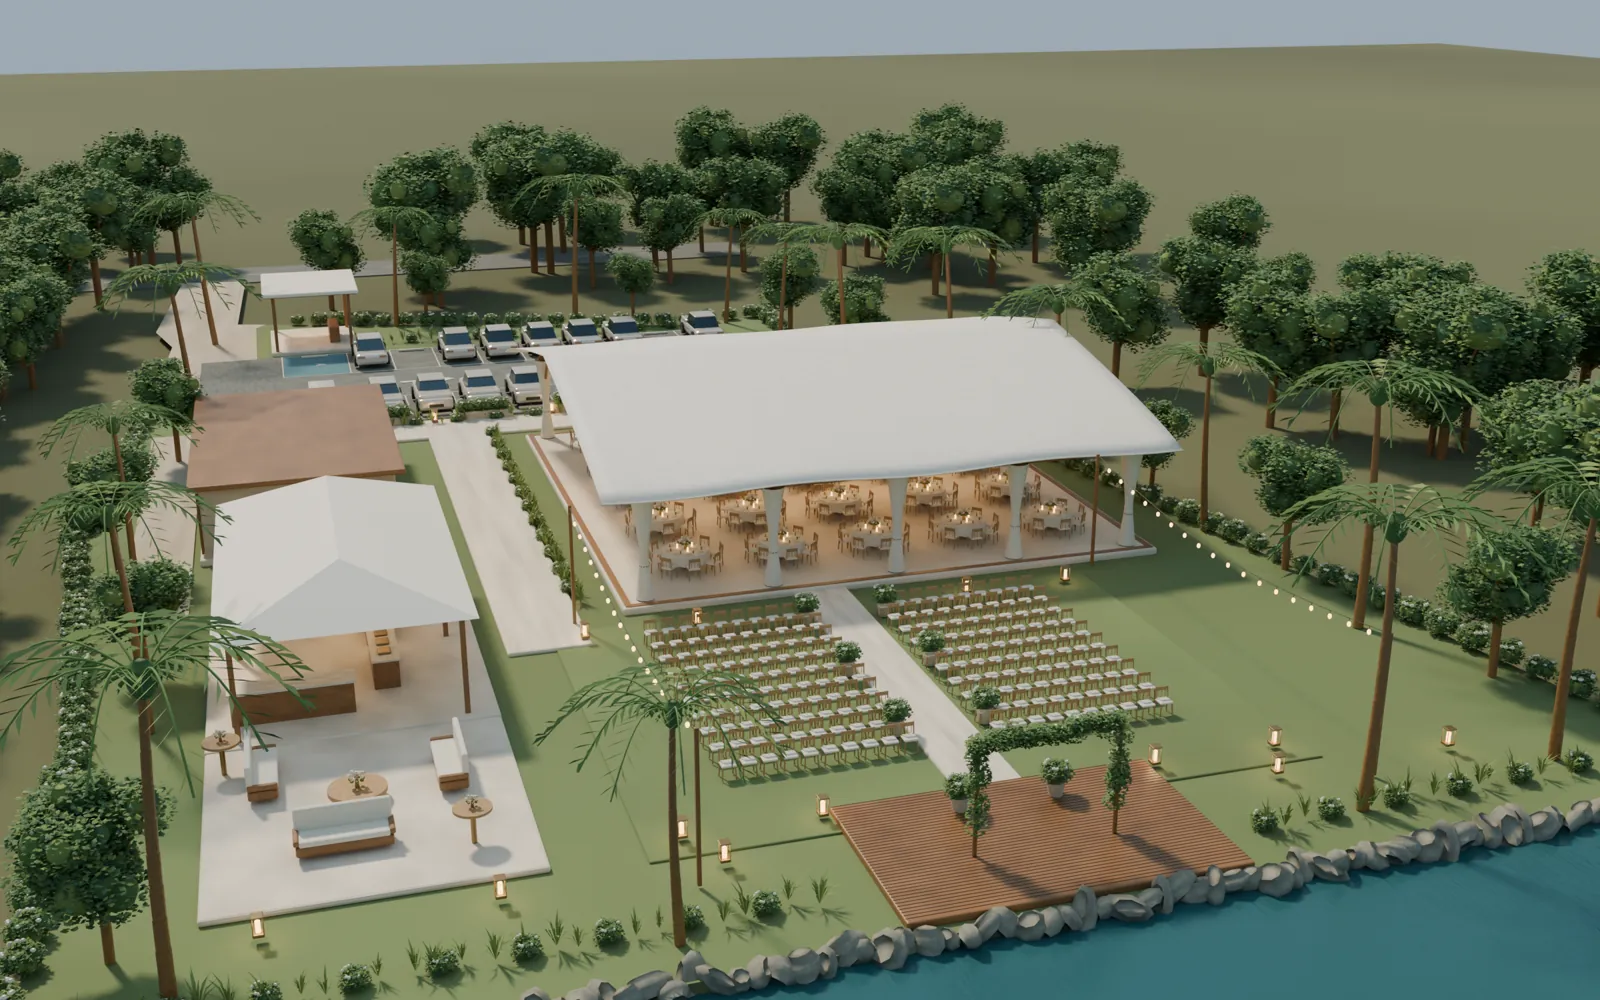
A garden ceremony. Dinner beneath an ivory canopy.
And the lake beside you, all the way through.
01 / THE SETTING
Room to celebrate.
Space to breathe.
An intimate celebration, with an open horizon.
On a lake-facing plot in Kumbalam, Aara Lakehouse imagines a day that moves easily from welcome drinks to wedding vows, from a shared meal to an evening outdoors.
Designed around your closest people, with warm timber, soft ivory fabric, tropical planting and the water always in view.
Start imagining your dayplanned seated guests
east lake-facing edge
tables beneath the canopy
ceremony, dinner & evening setting
02 / YOUR PLACES, THROUGH THE DAY
A day in three chapters.
Each space has its own mood.
All of them belong to your day.
01 · The ceremony gardenTHE CEREMONY GARDEN
A promise.
An open horizon.
A central aisle leads through the garden to a floral arch by the water. The lake becomes the backdrop for the moment everyone came to share.
03 / SEE HOW IT COMES TOGETHER
Follow the path.
Find your moment.
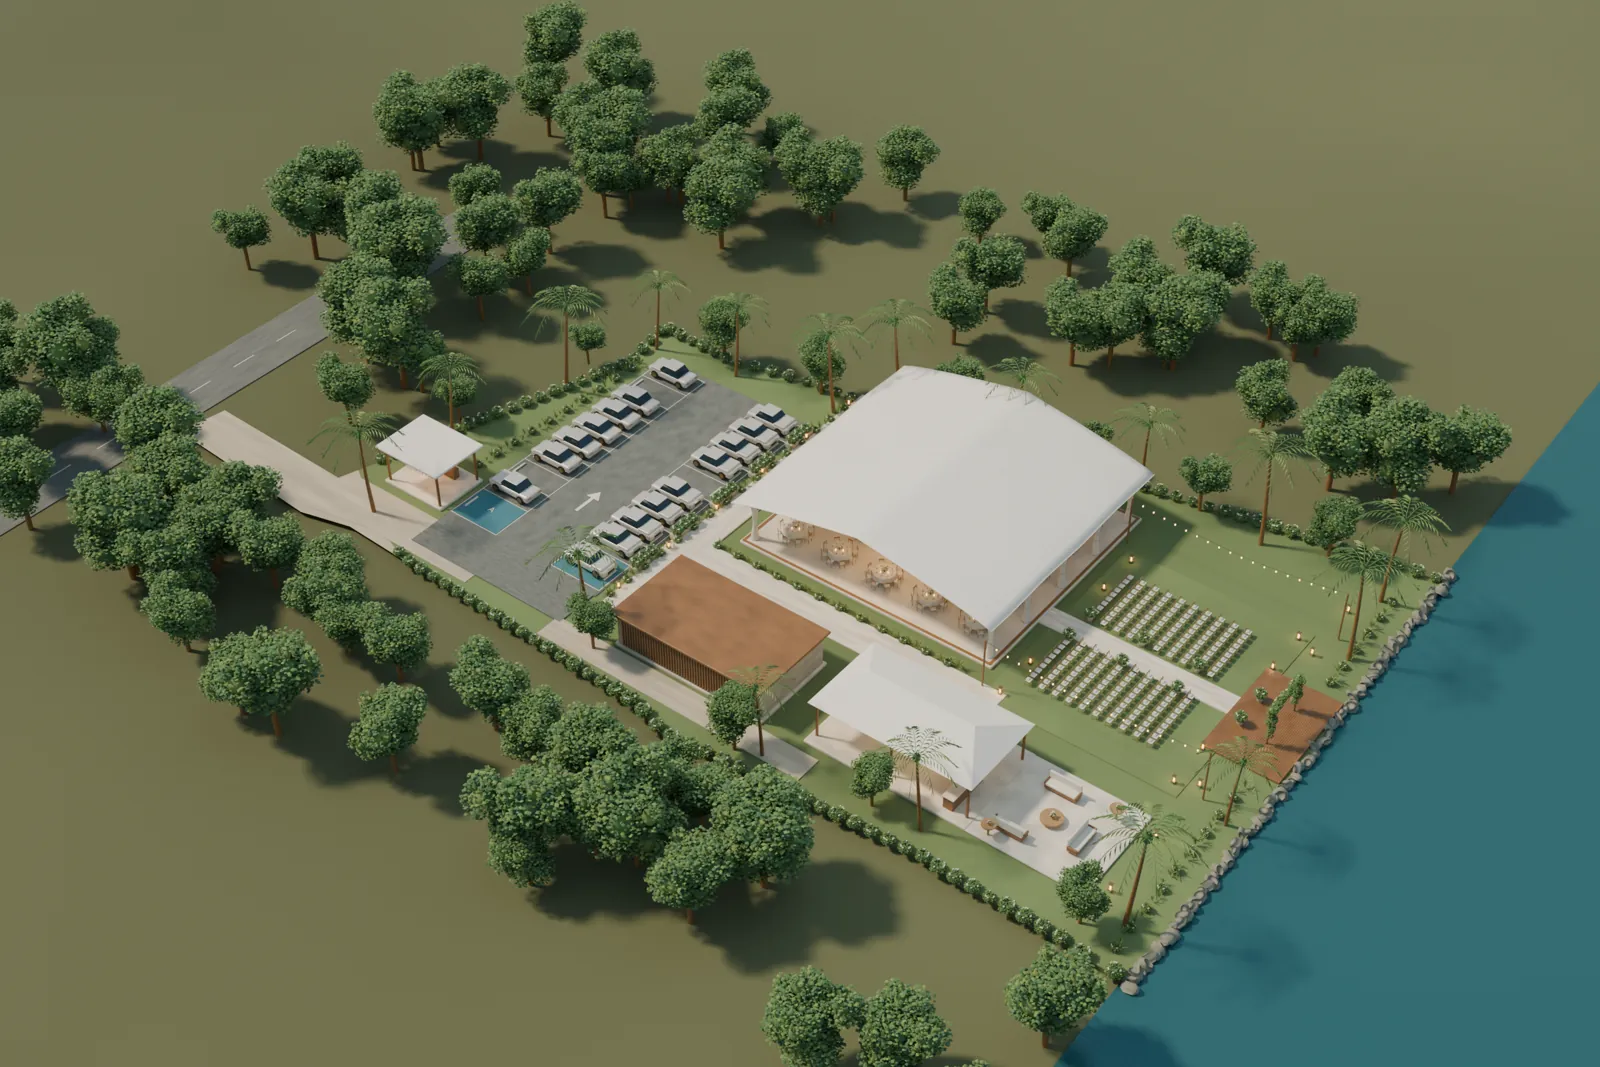
Created in Blender from the venue concept.
04 / A CLOSER LOOK
The details set the feeling.
Explore the design, from the dining tables
to the last light over the garden.
The full picture, thoughtfully arranged.
05 / BEGIN WITH WHAT MATTERS
Your people.
Your kind of celebration.
A few details can turn a beautiful setting into a day that feels like you. Tell us what you have in mind. Prepare a wedding enquiry, or save a brief as your plans take shape.
hello@aaralakehouse.comAara Lakehouse is currently a venue concept.
Dates and bookings are not yet being confirmed.
A FEW THINGS TO KNOW
The practical details.
Good celebrations start with clear plans.
How many guests is the venue designed for?
The concept includes 200 ceremony seats and 25 dining tables with 8 chairs each. Final capacity will be confirmed as the design and approvals develop.
What is planned for parking?
The layout provides 20 on-site spaces. A separate 80-space overflow car park is proposed, with a valet or shuttle connection. The overflow location still needs to be secured.
Is the venue open for bookings?
Aara Lakehouse is currently a concept in development. These images and the flyover are architectural visualisations, not photographs of an operating venue. You can create and save a wedding brief while the plans take shape.
Where is the planned venue?
The plot is in Kumbalam, Kochi, Kerala, with the lake on its eastern side. Access is from the local Panchayath road shown in the masterplan.
What spaces are included?
An entry and reception pavilion, ceremony garden and lake-facing deck, covered dining pavilion, food and beverage pavilion, waterfront lounge, and concept spaces for catering preparation, guest washrooms and a family room.